


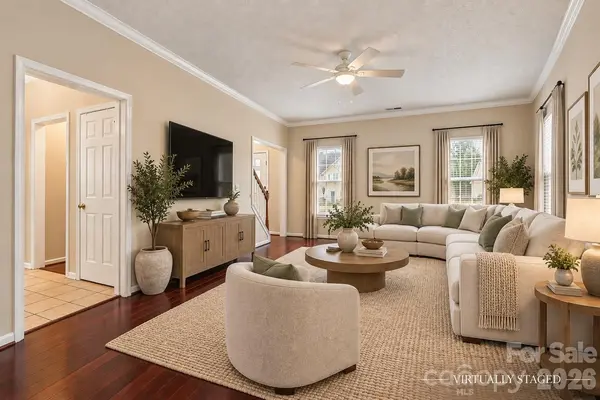



12806 English Walnut LN Charlotte, NC 28215
4 Beds
3 Baths
1,960 SqFt
UPDATED:
Key Details
Property Type Single Family Home
Sub Type Single Family Residence
Listing Status Active
Purchase Type For Sale
Square Footage 1,960 sqft
Price per Sqft $203
Subdivision Bradfield Farms
MLS Listing ID 4420536
Bedrooms 4
Full Baths 2
Half Baths 1
Abv Grd Liv Area 1,960
Year Built 1998
Lot Size 0.350 Acres
Acres 0.35
Property Sub-Type Single Family Residence
Property Description
Welcome to 12806 English Walnut Lane in Bradfield Farms, where timeless design, comfortable living, and neighborhood amenities come together. This 4-bedroom, 3-bath home sits on a spacious, fully fenced corner lot and offers the kind of layout that simply works.
Inside, enjoy a welcoming family room with a fireplace, an inviting kitchen, and generously sized bedrooms. The spacious primary suite features vaulted ceilings, while the convenient second-floor laundry and additional upstairs storage make everyday living a little easier.
Major updates include a NEW dual-zone HVAC system installed in 2025, offering independent temperature control for both levels. Outside, the fenced backyard provides room to entertain, play, garden, or simply enjoy your own outdoor space.
And there's more: Buyers who finance through our participating lender may receive a lender credit equal to 1% of the loan amount, subject to lender approval and applicable loan program terms.
Bradfield Farms residents enjoy two community pools, tennis courts, playgrounds, walking trails, and a clubhouse. Conveniently located near I-485, shopping, dining, and everyday essentials.
Whether you're purchasing your first home or looking for a place with room to grow, this is an opportunity worth seeing. Come discover what makes Bradfield Farms such a great place to call home!
Location
State NC
County Mecklenburg
Zoning N1-A
Rooms
Upper Level Primary Bedroom
Upper Level Bedroom(s)
Upper Level Bathroom-Full
Main Level Bathroom-Half
Main Level Kitchen
Main Level Living Room
Main Level Dining Room
Interior
Heating Forced Air, Natural Gas
Cooling Ceiling Fan(s), Central Air, Dual, Electric, Zoned
Fireplaces Type Gas Log, Living Room
Fireplace true
Appliance Dishwasher, Disposal, Electric Oven, Electric Range, Gas Water Heater, Microwave
Laundry Upper Level
Exterior
Garage Spaces 2.0
Street Surface Concrete,Paved
Garage true
Building
Dwelling Type Site Built
Foundation Slab
Sewer Public Sewer
Water City
Level or Stories Two
Structure Type Vinyl
New Construction false
Schools
Elementary Schools Clear Creek
Middle Schools Northeast
High Schools Rocky River
Others
Senior Community false
Acceptable Financing Cash, Conventional, FHA, VA Loan
Listing Terms Cash, Conventional, FHA, VA Loan
Special Listing Condition None
Nearby Locations
GET MORE INFORMATION
