



$642,000
$649,000
1.1%For more information regarding the value of a property, please contact us for a free consultation.
4 Beds
3 Baths
3,002 SqFt
SOLD DATE : 11/12/2026
Key Details
Sold Price $642,000
Property Type Single Family Home
Sub Type Single Family Residence
Listing Status Sold
Purchase Type For Sale
Square Footage 3,002 sqft
Price per Sqft $213
Subdivision Audubon Lake
MLS Listing ID 4429936
Sold Date 11/12/26
Style Arts and Crafts
Bedrooms 4
Full Baths 2
Half Baths 1
Construction Status Completed
HOA Fees $80/qua
HOA Y/N 1
Abv Grd Liv Area 3,002
Year Built 2008
Lot Size 0.260 Acres
Acres 0.26
Property Sub-Type Single Family Residence
Property Description
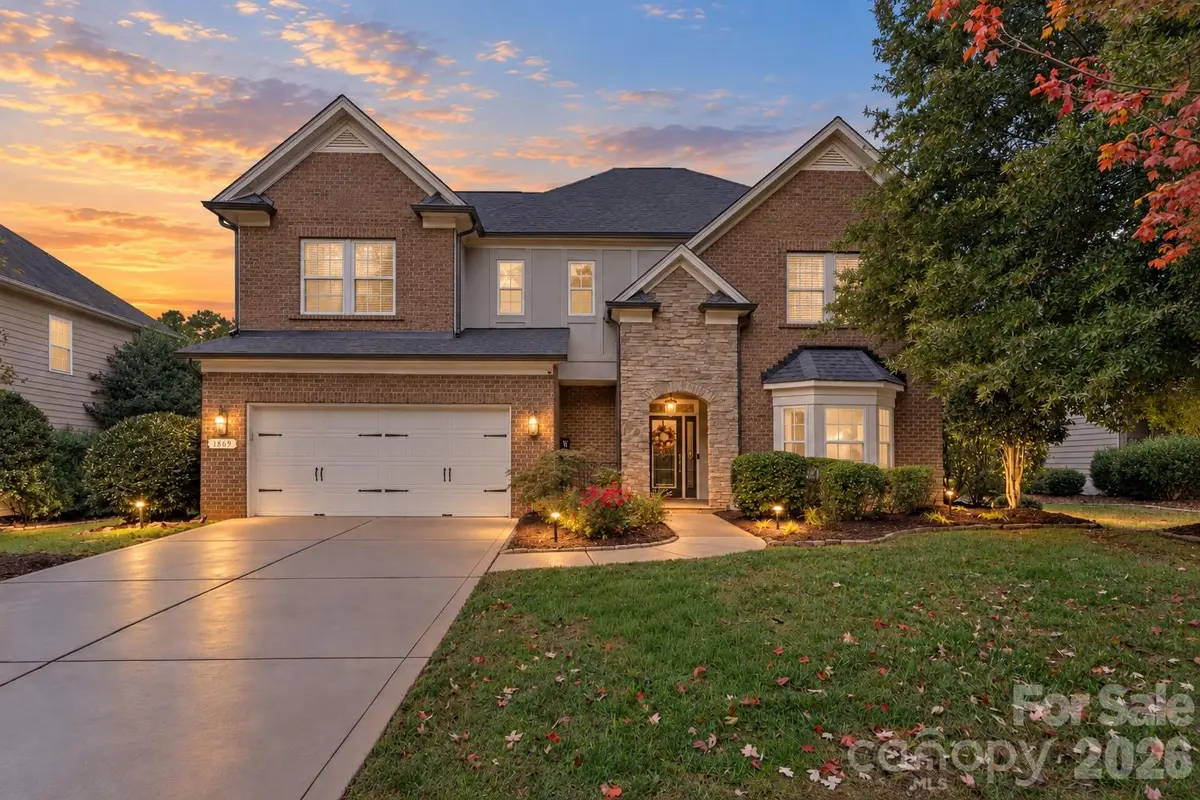
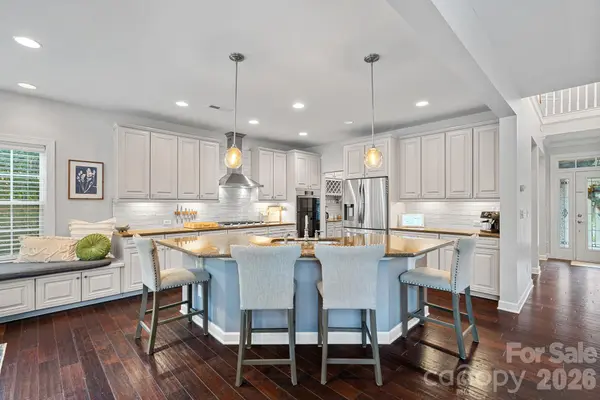
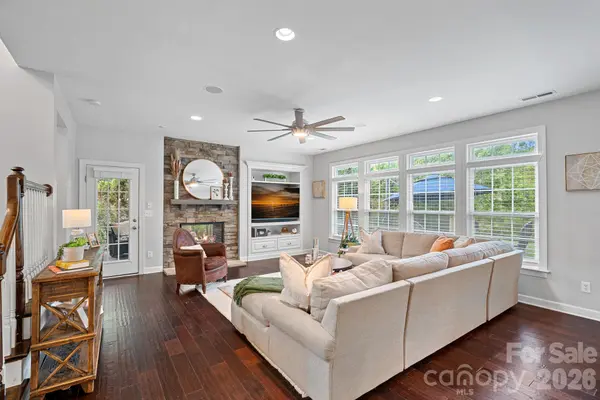
Pond views, evenings by the porch fireplace, and meaningful recent improvements make this former Shea model in Audubon Lake stand out. This 4-bedroom, 2.5-bath home offers approximately 3,002 square feet, an open main-level layout, and a spacious upstairs bonus room. The updated kitchen features Samsung stainless appliances, refinished cabinetry, an updated backsplash, and LED under-cabinet lighting, opening to a family room overlooking the water. A double-sided stone fireplace connects the living area and covered porch, creating inviting spaces to gather inside and out. Upstairs, the primary suite includes an updated bath and custom closet built-ins, while three additional bedrooms and the bonus room provide flexibility for work, hobbies, and everyday living. Major improvements include the roof, gutters, and upstairs A/C unit in 2024, a Rinnai tankless water heater in 2023, and a smart garage door opener in 2025. Smart irrigation and landscape-lighting controls add convenience. Enjoy established landscaping, pond views, and community amenities including a pool, playground, and walking trails, conveniently near Ballantyne, Blakeney, shopping, and dining.
Location
State SC
County Lancaster
Zoning MDR
Body of Water Audubon Lake
Interior
Interior Features Attic Stairs Pulldown, Breakfast Bar, Built-in Features, Cable Prewire, Entrance Foyer, Garden Tub, Kitchen Island, Open Floorplan, Pantry, Walk-In Closet(s)
Heating Central, Natural Gas
Cooling Central Air, Electric
Flooring Carpet, Hardwood, Tile, Wood
Fireplaces Type Family Room, Gas, Living Room, Porch, See Through
Fireplace true
Appliance Convection Microwave, Convection Oven, Dishwasher, Disposal, Exhaust Fan, Exhaust Hood, Gas Cooktop, Gas Water Heater, Microwave, Plumbed For Ice Maker, Self Cleaning Oven, Tankless Water Heater, Wall Oven
Laundry Electric Dryer Hookup, Mud Room, Laundry Room, Main Level
Exterior
Exterior Feature In-Ground Irrigation
Garage Spaces 2.0
Community Features Outdoor Pool, Picnic Area, Playground, Pond, Recreation Area, Sidewalks, Street Lights, Walking Trails
Utilities Available Cable Available, Electricity Connected, Natural Gas, Phone Connected, Underground Power Lines, Underground Utilities, Wired Internet Available
Waterfront Description Paddlesport Launch Site
View Water
Roof Type Architectural Shingle
Street Surface Concrete,Paved
Porch Covered, Front Porch, Patio, Porch
Garage true
Building
Lot Description Pond(s), Wooded, Views
Foundation Slab
Builder Name Shea Homes
Sewer County Sewer
Water County Water
Architectural Style Arts and Crafts
Level or Stories Two
Structure Type Brick Partial,Fiber Cement,Stone Veneer
New Construction false
Construction Status Completed
Schools
Elementary Schools Harrisburg
Middle Schools Indian Land
High Schools Indian Land
Others
HOA Name Red Rock Management
Senior Community false
Restrictions Architectural Review,Building
Horse Property None
Special Listing Condition None
Read Less Info
Want to know what your home might be worth? Contact us for a FREE valuation!

Our team is ready to help you sell your home for the highest possible price ASAP
© 2026 Listings courtesy of Canopy MLS as distributed by MLS GRID. All Rights Reserved.
Bought with Jessica Lamb • Keller Williams Ballantyne Area
Nearby Locations
GET MORE INFORMATION
