


$345,000
$347,000
0.6%For more information regarding the value of a property, please contact us for a free consultation.
3 Beds
3 Baths
1,905 SqFt
SOLD DATE : 09/30/2026
Key Details
Sold Price $345,000
Property Type Single Family Home
Sub Type Single Family Residence
Listing Status Sold
Purchase Type For Sale
Square Footage 1,905 sqft
Price per Sqft $181
Subdivision Citiside
MLS Listing ID 4413933
Sold Date 09/30/26
Bedrooms 3
Full Baths 2
Half Baths 1
Construction Status Completed
HOA Fees $79/mo
HOA Y/N 1
Abv Grd Liv Area 1,905
Year Built 2008
Lot Size 5,662 Sqft
Acres 0.13
Property Sub-Type Single Family Residence
Property Description
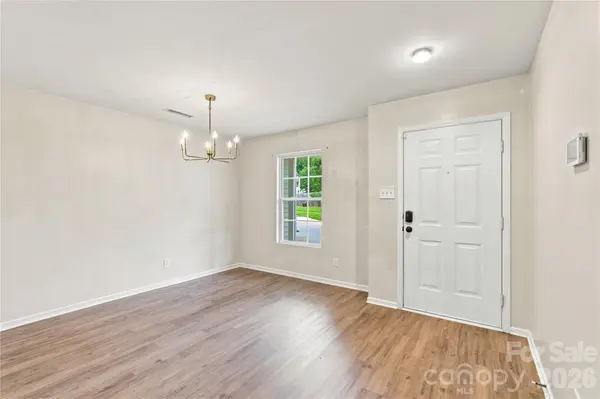
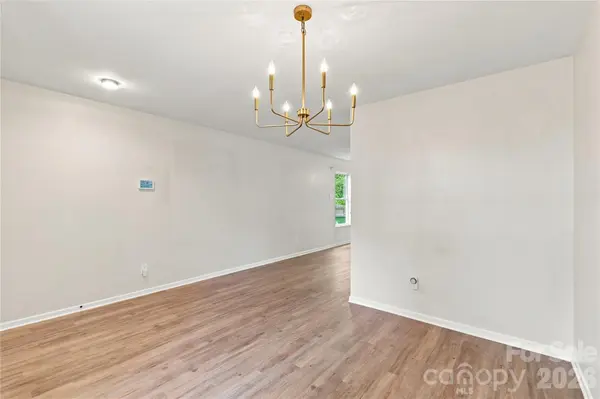
Move-in ready and perfectly positioned for city living, this charming home offers updates, space and a prime location! The main level features updated flooring and a large living area that flows into the updated kitchen. Upstairs, the spacious primary suite includes a walk-in closet, while two secondary bedrooms and a versatile loft provide plenty of room for guests, an office or flex space. Enjoy the privacy of a large fenced-in backyard—perfect for entertaining, play or relaxing outdoors. Tucked away on a cul-de-sac in a quiet part of the neighborhood, this home also offers a 1-car attached garage. Just minutes from Plaza Midwood and NoDa and only 5 miles from Uptown, you'll have easy access to some of Charlotte's best dining, entertainment and nightlife. A great combination of comfort, convenience and location!
Location
State NC
County Mecklenburg
Zoning MX-2
Rooms
Primary Bedroom Level Upper
Interior
Interior Features Attic Other, Open Floorplan, Pantry, Split Bedroom, Storage, Walk-In Closet(s)
Heating Central, Forced Air, Natural Gas
Cooling Central Air, Electric
Flooring Carpet, Vinyl
Fireplace false
Appliance Dishwasher, Disposal
Laundry Laundry Room, Main Level
Exterior
Garage Spaces 1.0
Fence Back Yard
Roof Type Architectural Shingle
Street Surface Concrete,Paved
Porch Covered, Front Porch, Patio
Garage true
Building
Lot Description Cul-De-Sac, Level, Wooded
Foundation Slab
Sewer Public Sewer
Water City
Level or Stories Two
Structure Type Vinyl
New Construction false
Construction Status Completed
Schools
Elementary Schools Unspecified
Middle Schools Unspecified
High Schools Unspecified
Others
HOA Name Red Rock Management
Senior Community false
Acceptable Financing Cash, Conventional
Listing Terms Cash, Conventional
Special Listing Condition None
Read Less Info
Want to know what your home might be worth? Contact us for a FREE valuation!

Our team is ready to help you sell your home for the highest possible price ASAP
© 2026 Listings courtesy of Canopy MLS as distributed by MLS GRID. All Rights Reserved.
Bought with Rick Devine • EXP Realty LLC Ballantyne
Nearby Locations
GET MORE INFORMATION
